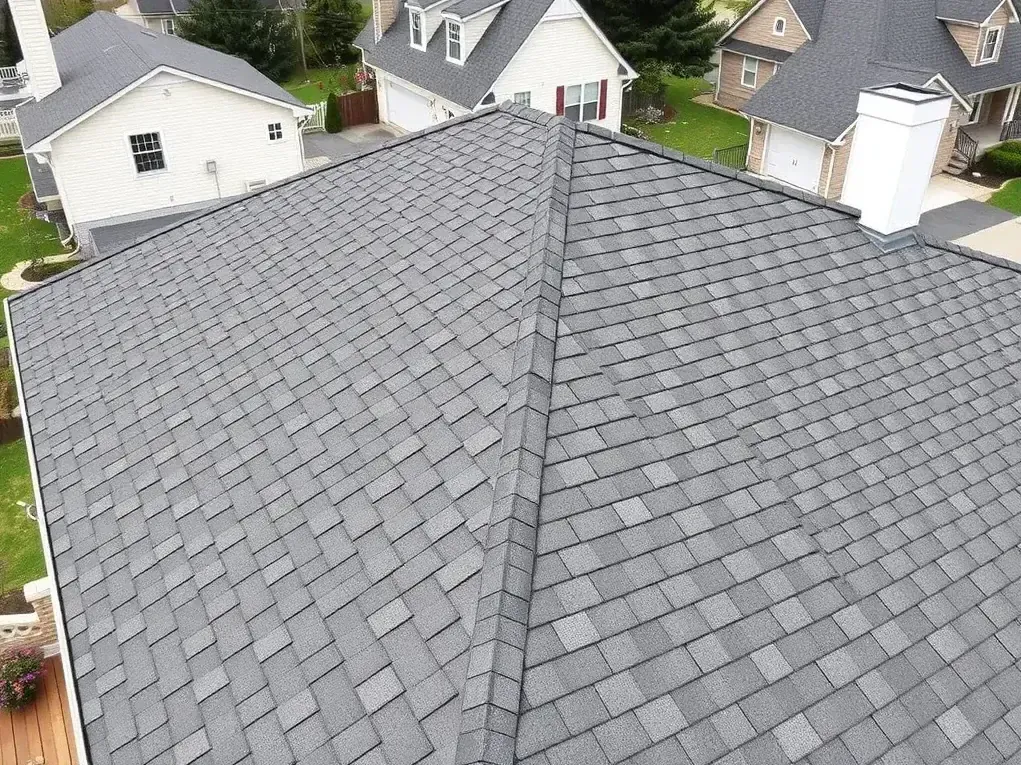
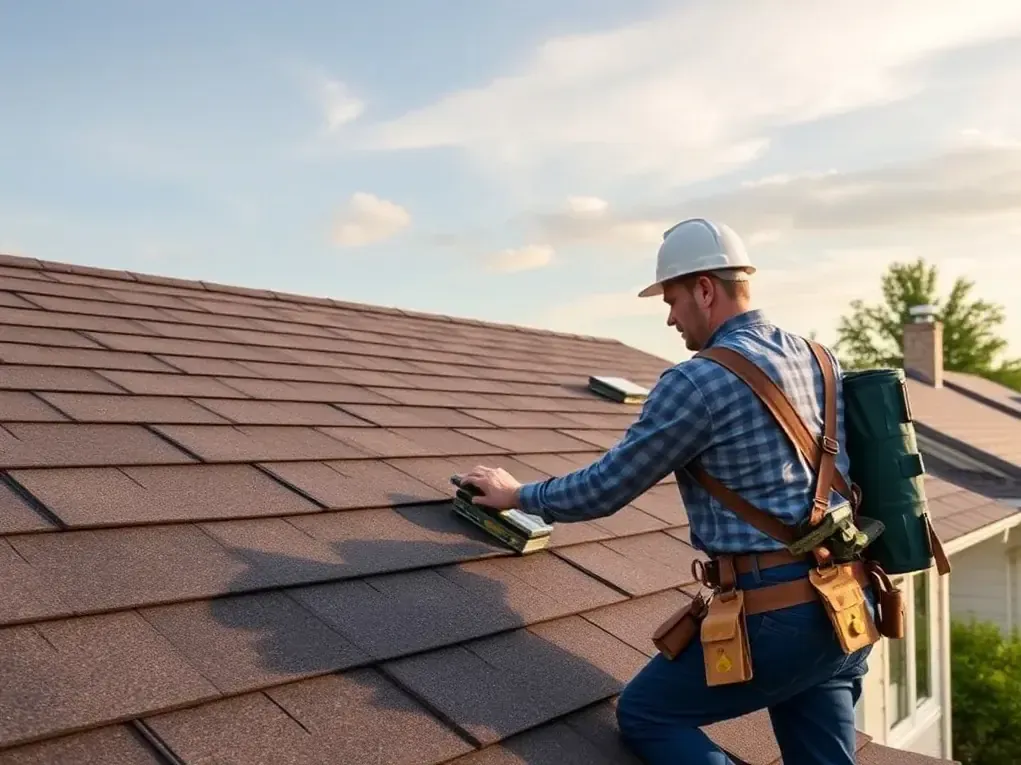
TPO installation requires a sound substrate, compatible insulation and a membrane attachment method suited to the building. Overlapping sheets receive hot-air welds.
Flashing around parapets, pipe penetrations and drains must connect with the membrane to form a continuous water barrier.
Project cost depends on roof area, access, insulation requirements and concealed deck damage.
A tear-off adds removal and disposal work; a recover requires an eligible existing assembly without trapped moisture.
We provide a written, itemised estimate before work is scheduled.
Low-slope sections on condominiums and co-ops in Rossmoor warrant assessment of drainage and shared roof boundaries.
Winter rain concentrated in Pacific storm systems makes outlet condition relevant.
TPO, EPDM and modified bitumen require different attachment and seam details; selection depends on the existing assembly.
What's Included
The written scope should identify the TPO membrane specification and attachment method, so you can distinguish the proposed roof assembly from a membrane-only replacement.Substrate preparation should address damaged decking and unsuitable surfaces before insulation or membrane placement; concealed deterioration can change the work required after removal.Insulation provisions should identify retained or replacement layers and any proposed slope improvements, because the membrane follows the supporting assembly rather than creating drainage.Seam work should include hot-air welding of compatible sheet overlaps and checks for incomplete bonds, particularly at intersections where several membrane layers meet.Flashing details should cover pipe penetrations and parapet transitions, with compatible components and secure terminations rather than exposed gaps filled only with general-purpose sealant.Our completion process includes debris removal, a magnetic nail sweep and a walkthrough of the finished roof with you, so the approved work can be reviewed.
Signs You Need TPO Roofing
New ceiling stains after rain can indicate water intrusion through a seam or penetration, although water may travel before appearing indoors. Note the location and timing.Standing water visible from a safe vantage point after surrounding areas dry suggests a drainage problem. Do not climb onto the membrane to investigate it.Membrane edges that visibly lift near a parapet or roof perimeter may expose vulnerable terminations to wind and rain; arrange an inspection rather than pulling them back.Punctures or tears visible in existing photographs can identify membrane damage near equipment access routes. Their presence calls for assessment, rather than automatically requiring full replacement.Recurring leaks after earlier patches can indicate unresolved flashing defects or moisture beneath the surface. Keep records of affected rooms and previous repair locations for the assessment.
TPO Roofing Process
Start with an on-site assessment of the existing roof covering, accessible deck condition and drainage. We offer this inspection free, with a written, itemised estimate.Review the proposed membrane assembly and removal requirements before approving the scope and price. For occupied buildings, access restrictions and tenant coordination should be addressed before scheduling.Prepare the substrate according to the approved scope. A tear-off exposes underlying layers; an eligible recover retains an existing assembly only where condition and applicable requirements permit.Place the specified insulation and TPO sheets using the selected attachment system. Fastener patterns or adhesive application must follow the assembly requirements, including perimeter and corner details.Weld sheet overlaps with hot air and complete compatible flashing at penetrations and drains. Seam checks should identify gaps or incomplete welds before the assembly is accepted.Review completed details and drainage paths before closeout. Our team hauls debris away, performs a magnetic nail sweep and walks through the finished roof with you.